


In a prominent location at the lower southern end of Kollwitzstraße and directly on Senefelder Platz, this very special gem blends into the historic facades of Berlin’s Gründerzeit era: Kollwitzstraße 10 is a listed historic building with an elegant stucco facade and a stately stairwell, standing as a testament to Old Berlin architecture. In 2005 and from 2007 to 2009, the building underwent a comprehensive renovation, during which the numerous ornate details of the building—both inside and out—were preserved.
A gas-fired central heating system was installed, the building’s technical systems were fully modernized, and the attic was converted into apartments. An elevator has been added at the end of the left wing and is shared with the neighboring building. The courtyard, which opens to the east, is attractively landscaped and very well maintained. All apartments here feature spacious balconies and terraces.
The property is located in the Kollwitzplatz Social Preservation Area.
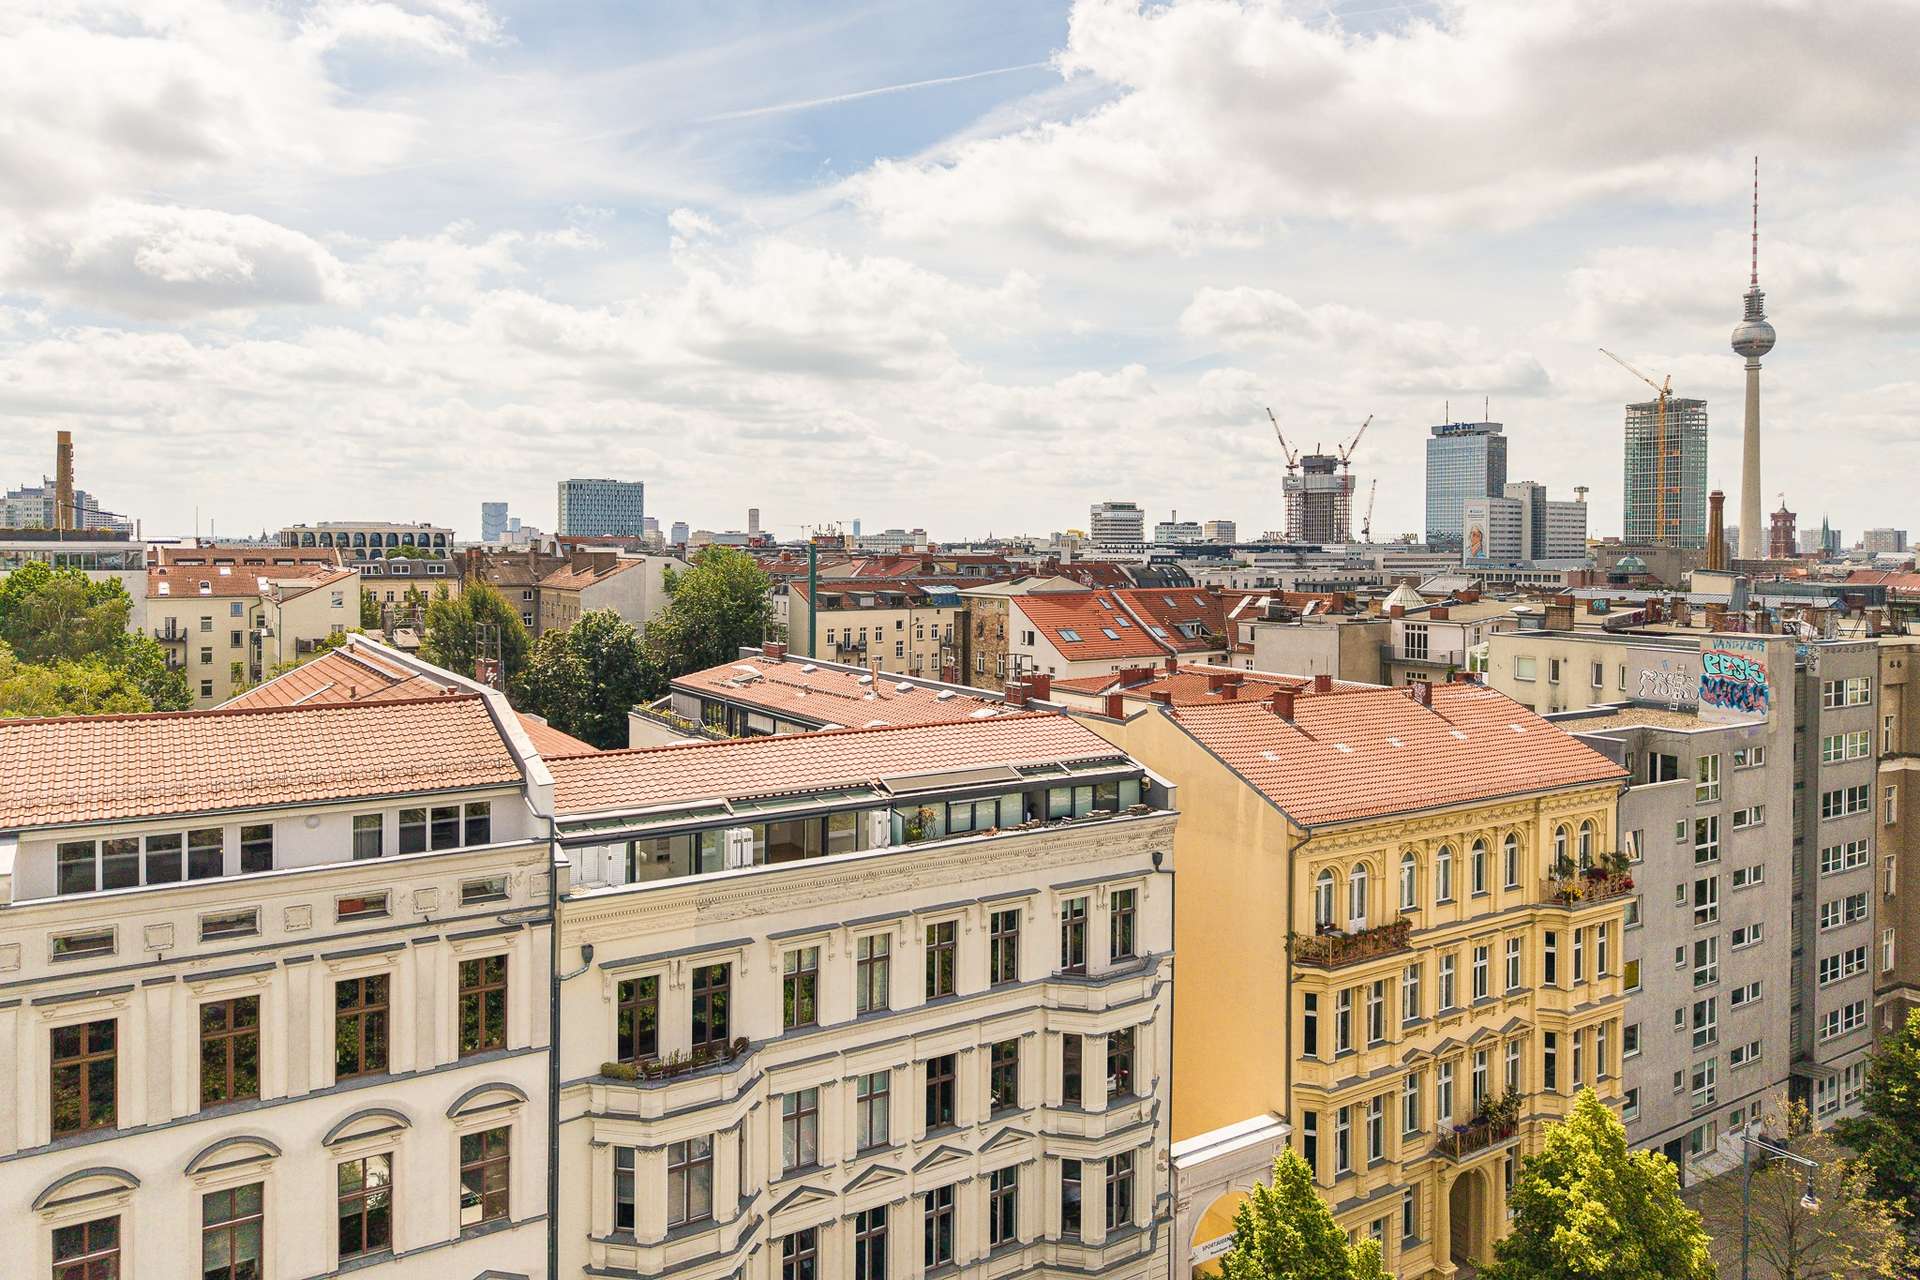
Located in a uniquely beautiful residential area in the heart of eastern Berlin, the property is situated on the southern edge of Prenzlauer Berg, bordering the Mitte district. Situated between the Scheunenviertel and Kollwitzplatz, this area offers a relaxed lifestyle that blends urban bustle with a quiet micro-neighborhood, a variety of dining options, and the unique metropolitan energy that connoisseurs of the Prenzlauer Berg and Mitte districts so highly value. While the Scheunenviertel and Torstraße offer a vibrant atmosphere, the Kollwitz neighborhood captivates with its beautiful, tree-lined streets and cohesive historic buildings, exuding a special charm and urban serenity. The public transportation connections couldn’t be better either. The subway and streetcar are just a short walk away.
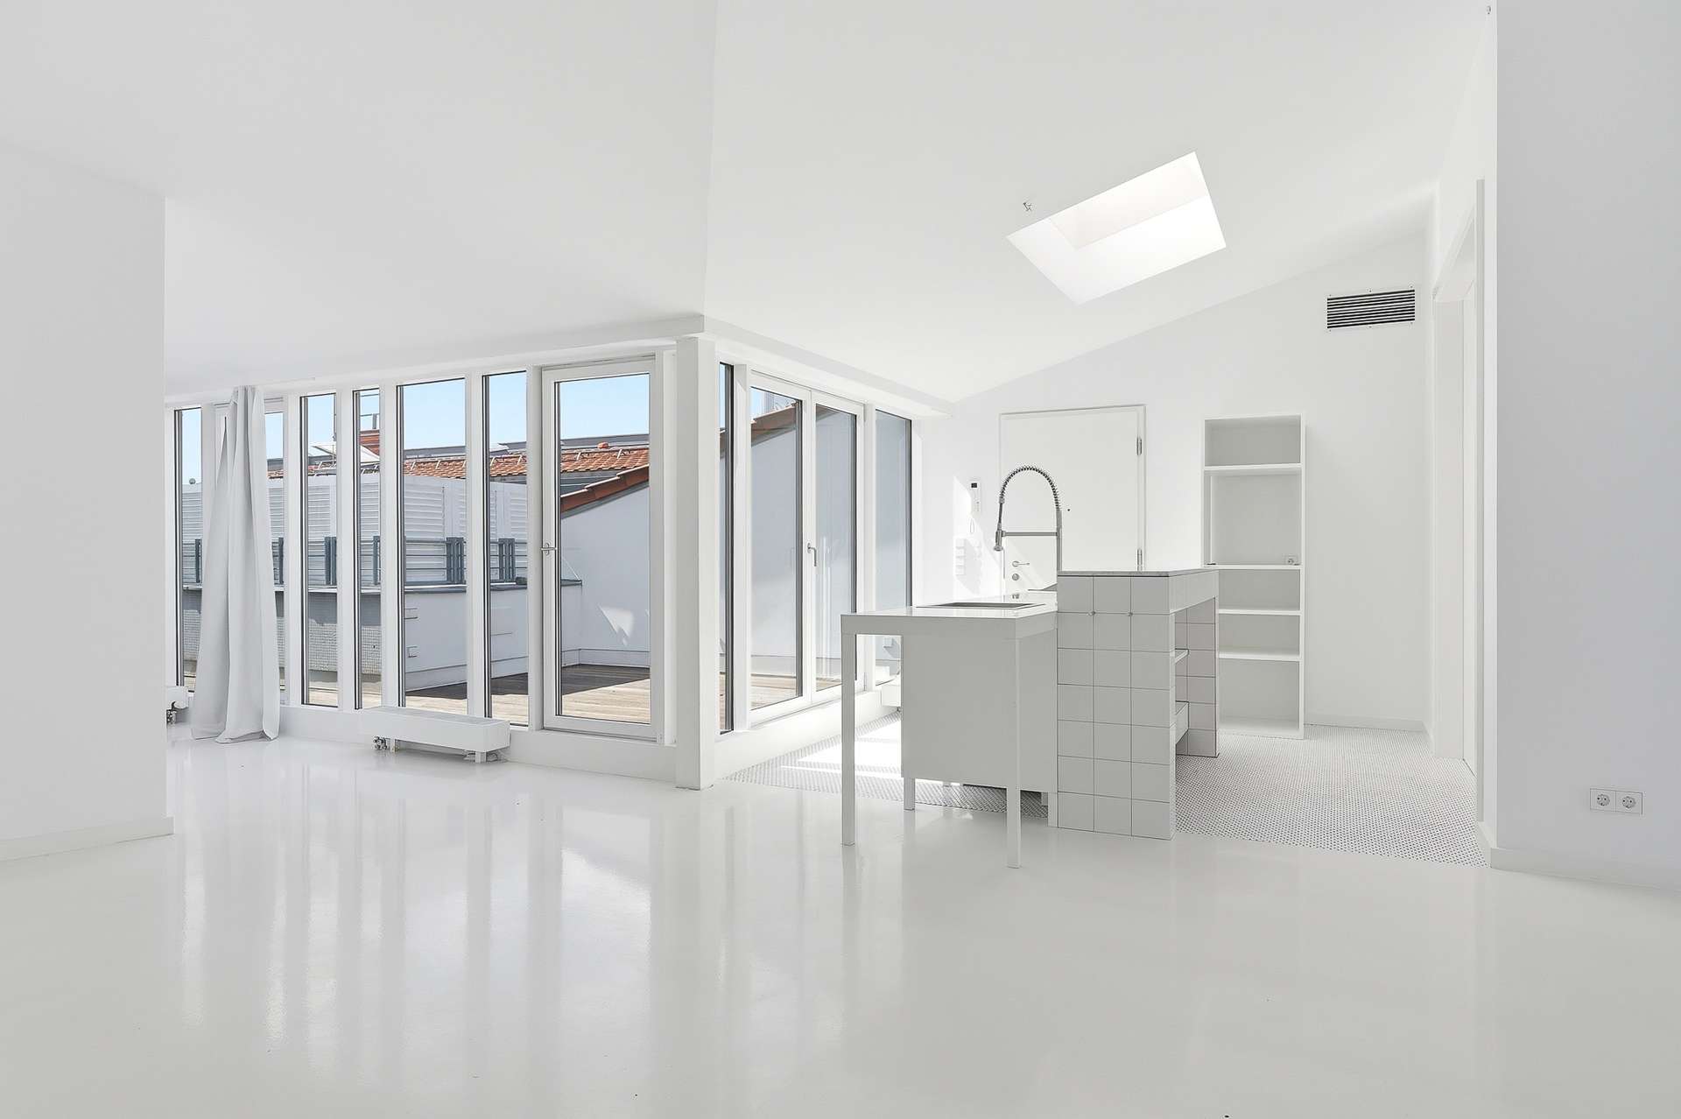
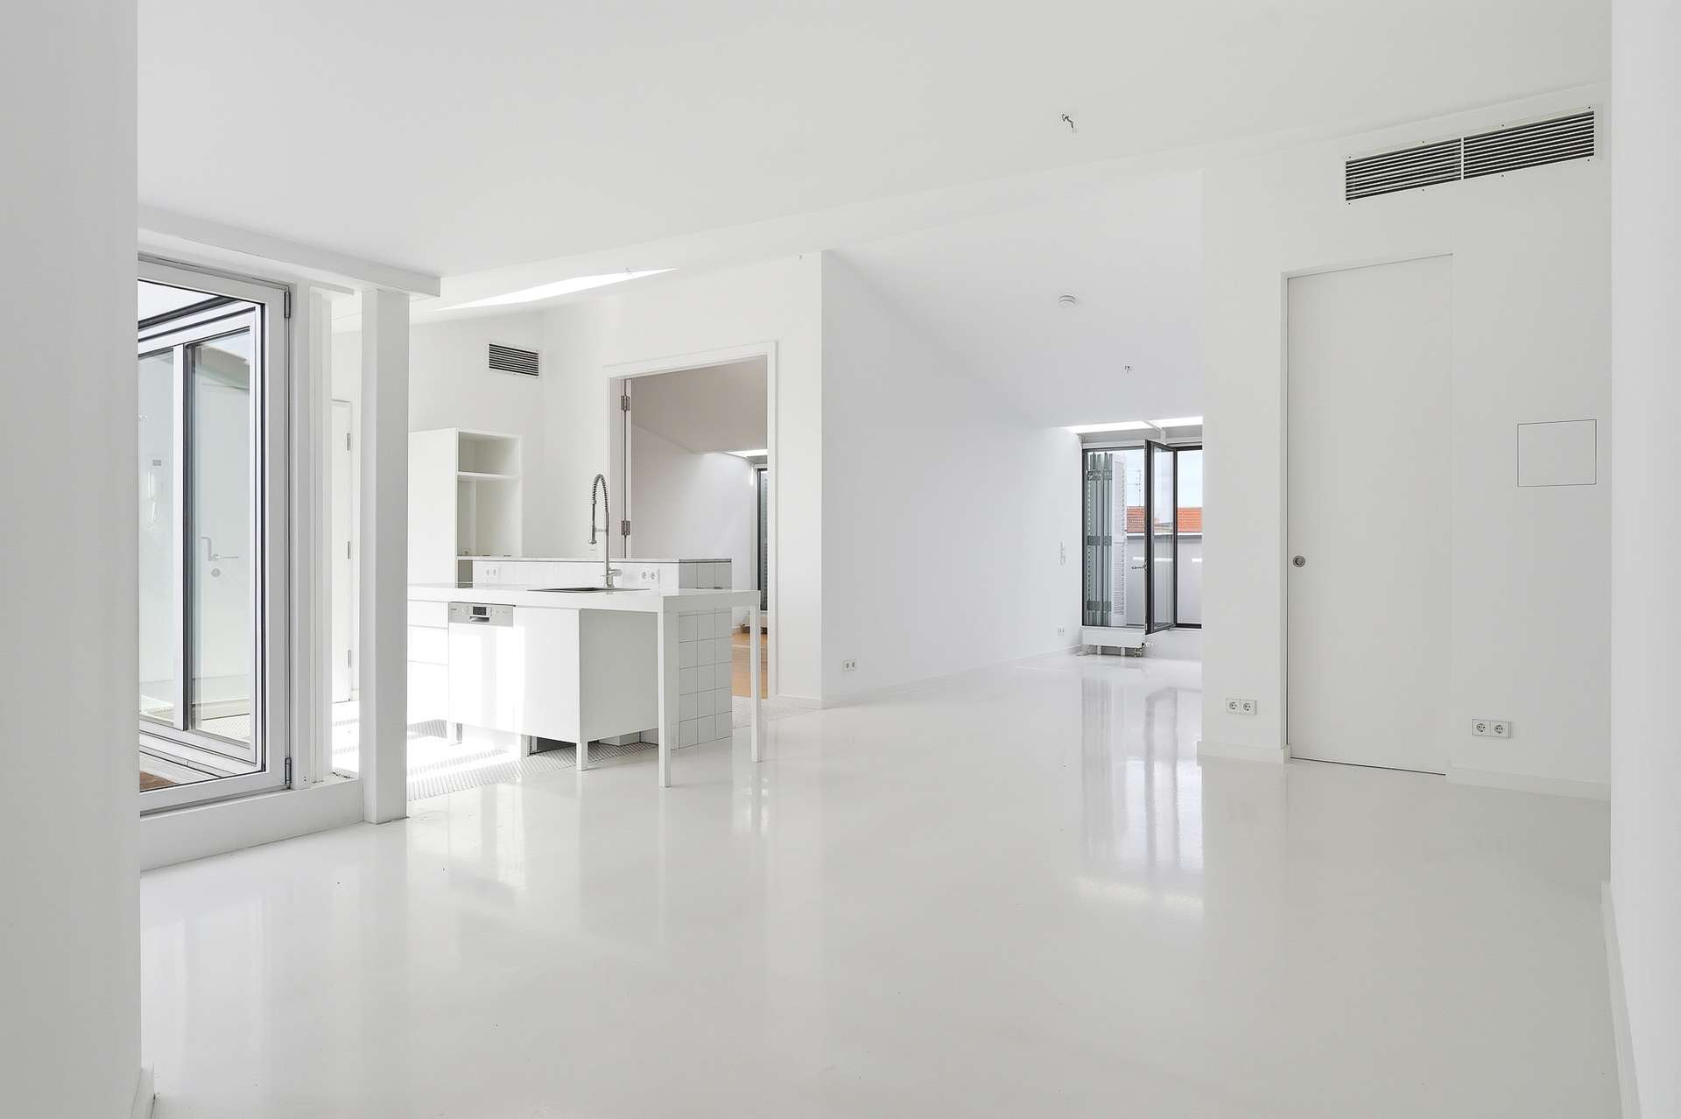
Apartment No. 15, located in the building’s attic and renovated in 2009, is a truly unique property: The light-filled rooms reflect the architectural features of the historic roof structure and successfully integrate them into an exceptionally spacious living, cooking, and dining area that serves as the heart of the apartment. The living room, the three bedrooms, and the kitchen all open onto one of the three terraces, which offer both spectacular views of Berlin and a peaceful retreat: it’s not easy to decide whether you prefer the urban skyline or the tranquil backyard scenery. Generous window areas and an ideal orientation toward the south, east, and west guarantee hours of sunshine in every season; air conditioning provides cooling during the warm summer months. The bedrooms and hallway feature solid hardwood floors, while the kitchen and living area have sealed concrete floors. Metal windows are installed throughout the apartment, and on the street side, they even extend all the way to the ceiling. Shutters are provided for sun protection.
The apartment features a bathroom with a tub, a shower room, and a separate toilet, all of which boast a clean, timeless design. High-quality fixtures by Duravit and Philippe Starck, combined with Bisazza tiles, blend elegant aesthetics with modern living comfort. The exposed brick wall, the tall doors, and the skylights make even the apartment’s hallway a standout feature. The built-in kitchen unit is crafted from Corian, marble, and Mosa tiles. Access to the passenger elevator is via the stairwell in the side wing.
In a prominent location at the lower southern end of Kollwitzstraße and directly on Senefelder Platz, this very special gem blends into the historic facades of Berlin’s Gründerzeit era: Kollwitzstraße 10 is a listed historic building with an elegant stucco facade and a stately stairwell, standing as a testament to Old Berlin architecture. In 2005 and from 2007 to 2009, the building underwent a comprehensive renovation, during which the numerous ornate details of the building—both inside and out—were preserved.
A gas-fired central heating system was installed, the building’s technical systems were fully modernized, and the attic was converted into apartments. An elevator has been added at the end of the left wing and is shared with the neighboring building. The courtyard, which opens to the east, is attractively landscaped and very well maintained. All apartments here feature spacious balconies and terraces.
The property is located in the Kollwitzplatz Social Preservation Area.
Located in a uniquely beautiful residential area in the heart of eastern Berlin, the property is situated on the southern edge of Prenzlauer Berg, bordering the Mitte district. Situated between the Scheunenviertel and Kollwitzplatz, this area offers a relaxed lifestyle that blends urban bustle with a quiet micro-neighborhood, a variety of dining options, and the unique metropolitan energy that connoisseurs of the Prenzlauer Berg and Mitte districts so highly value. While the Scheunenviertel and Torstraße offer a vibrant atmosphere, the Kollwitz neighborhood captivates with its beautiful, tree-lined streets and cohesive historic buildings, exuding a special charm and urban serenity. The public transportation connections couldn’t be better either. The subway and streetcar are just a short walk away.
Apartment No. 15, located in the building’s attic and renovated in 2009, is a truly unique property: The light-filled rooms reflect the architectural features of the historic roof structure and successfully integrate them into an exceptionally spacious living, cooking, and dining area that serves as the heart of the apartment. The living room, the three bedrooms, and the kitchen all open onto one of the three terraces, which offer both spectacular views of Berlin and a peaceful retreat: it’s not easy to decide whether you prefer the urban skyline or the tranquil backyard scenery. Generous window areas and an ideal orientation toward the south, east, and west guarantee hours of sunshine in every season; air conditioning provides cooling during the warm summer months. The bedrooms and hallway feature solid hardwood floors, while the kitchen and living area have sealed concrete floors. Metal windows are installed throughout the apartment, and on the street side, they even extend all the way to the ceiling. Shutters are provided for sun protection.
The apartment features a bathroom with a tub, a shower room, and a separate toilet, all of which boast a clean, timeless design. High-quality fixtures by Duravit and Philippe Starck, combined with Bisazza tiles, blend elegant aesthetics with modern living comfort. The exposed brick wall, the tall doors, and the skylights make even the apartment’s hallway a standout feature. The built-in kitchen unit is crafted from Corian, marble, and Mosa tiles. Access to the passenger elevator is via the stairwell in the side wing.
Compare listings
Compare