

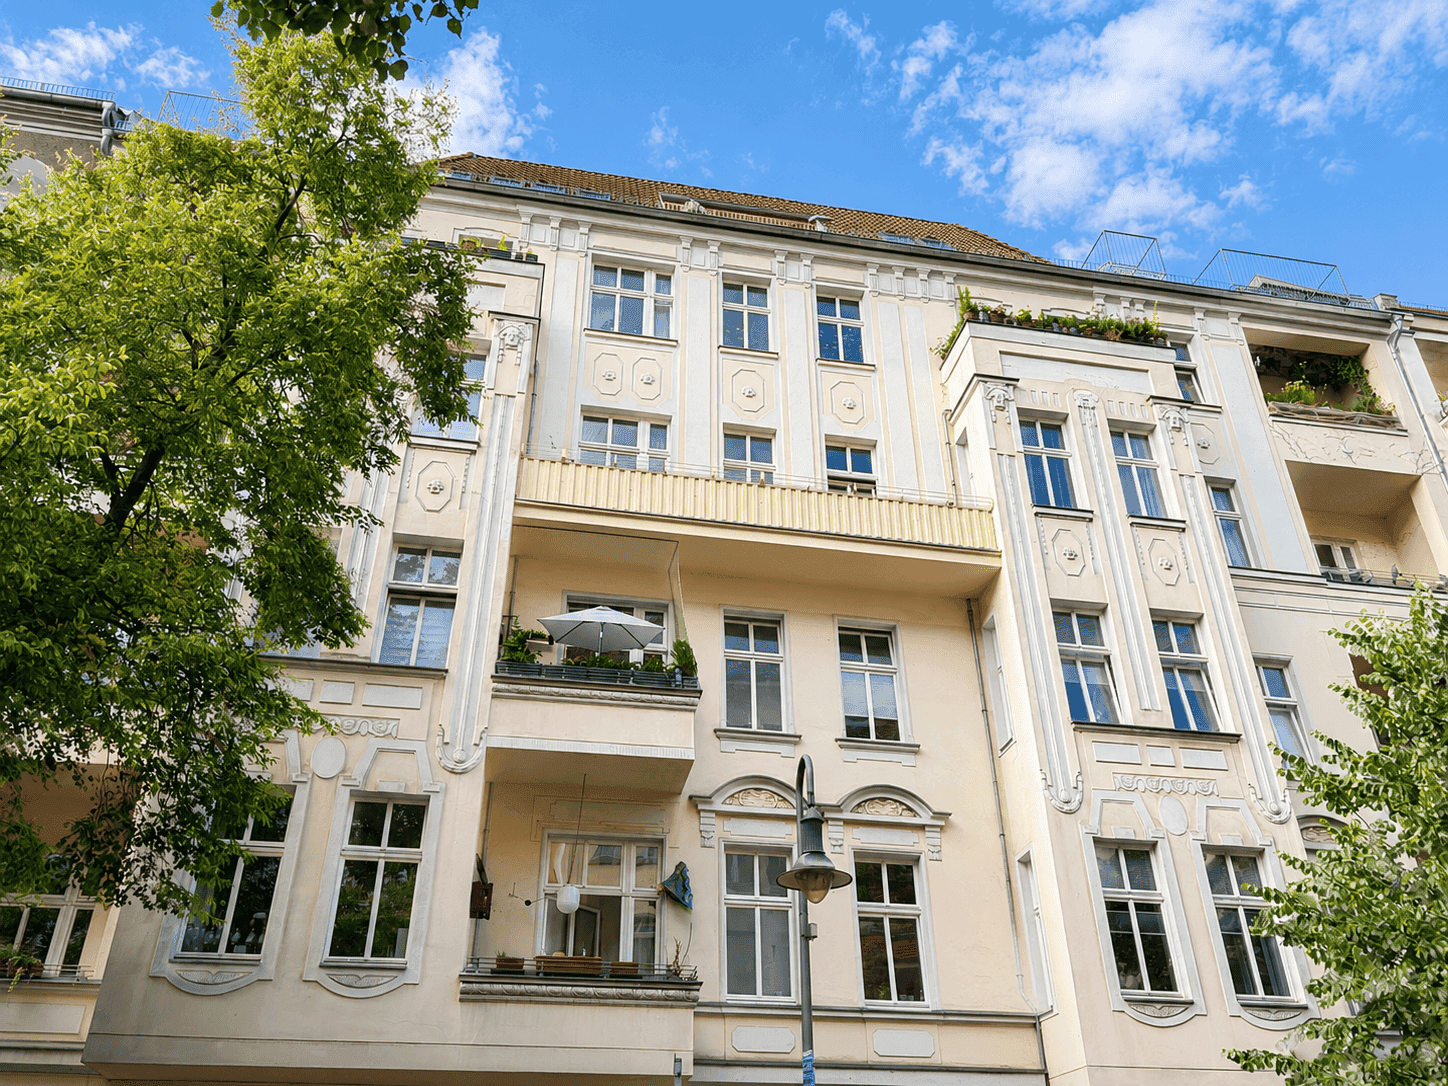


Built around 1900, this apartment building consists of a front building, a rear building, and two side wings, and has a full basement. The building features a classic, enclosed layout with an inner courtyard and beautiful Art Nouveau design elements typical of turn-of-the-century Berlin. The building was renovated in 1999–2000 immediately after it was converted into condominiums. It has central heating and is in good condition. The attic space in the front building has already been converted.
The property is located in the Helmholtzplatz historic preservation district.
The neighborhood between Schönhauser Allee, Wichertstraße, Prenzlauer Allee, and Danziger Straße is one of Berlin’s most popular residential areas—Prenzlauer Berg: The Helmholtz neighborhood is known for its wide variety of restaurants and bars, its well-preserved historic buildings, tree-lined streets, and excellent public transportation connections. As a result, this neighborhood offers an outstanding quality of life in the heart of Berlin. Raumerstraße itself runs through the heart of the neighborhood, directly south of Helmholtzplatz. Mauerpark, Kollwitzplatz, and the popular Winsviertel are all within easy walking distance from here. The surrounding area offers numerous schools and kindergartens. Playgrounds are available in the many green spaces in the area, including the park at Helmholtzplatz.
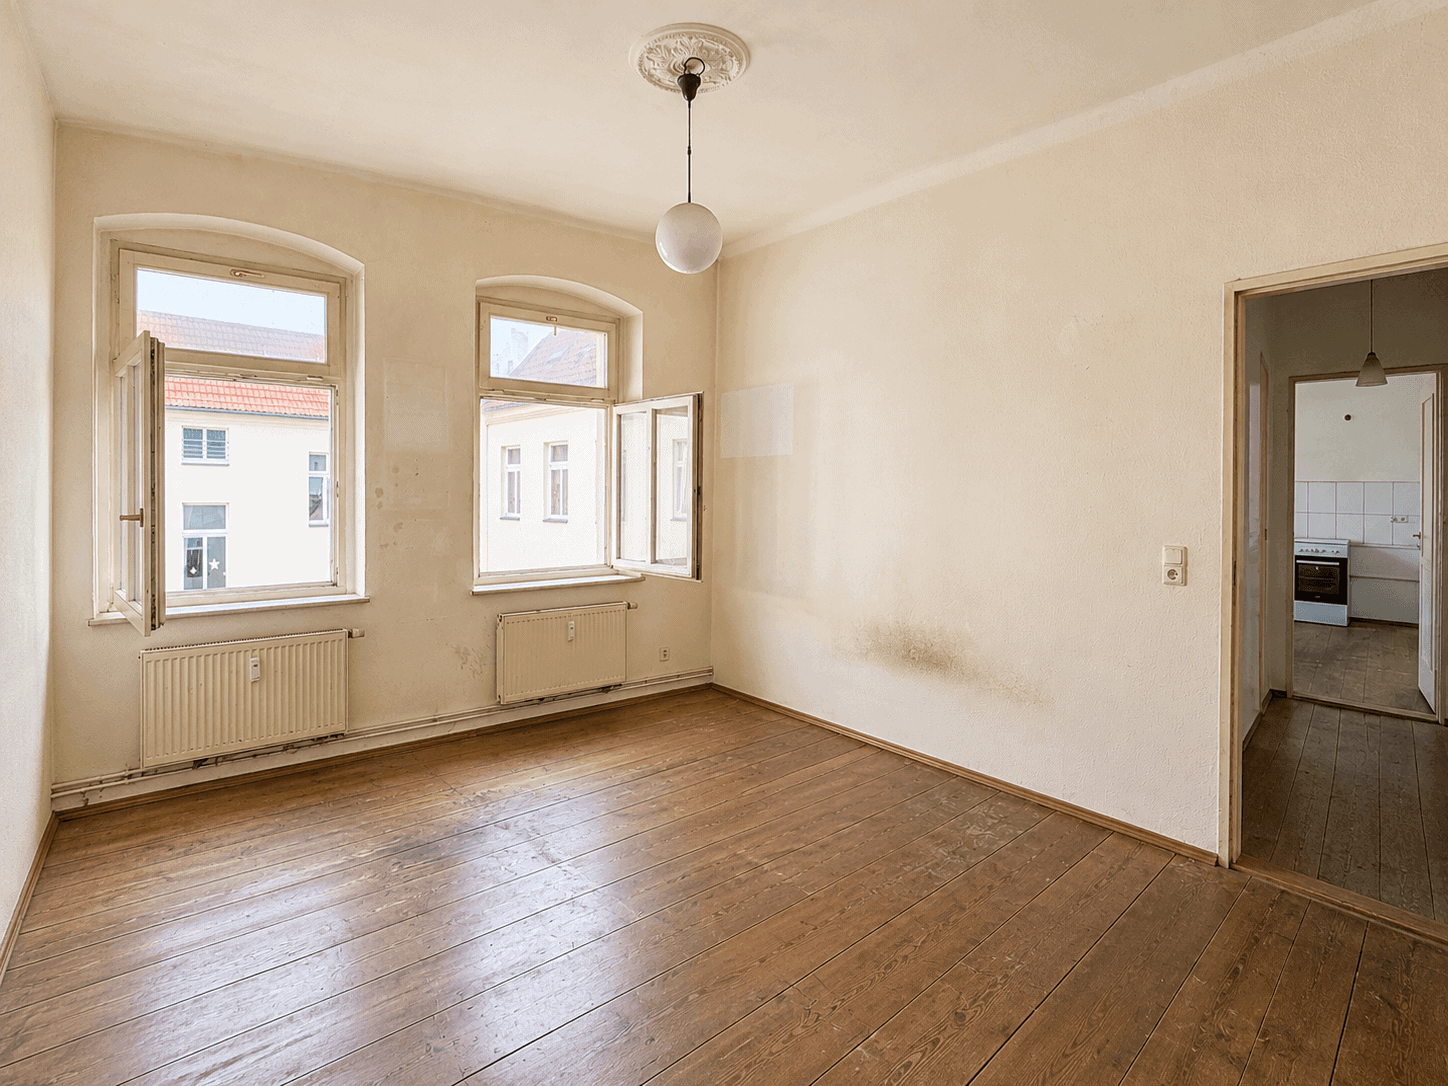
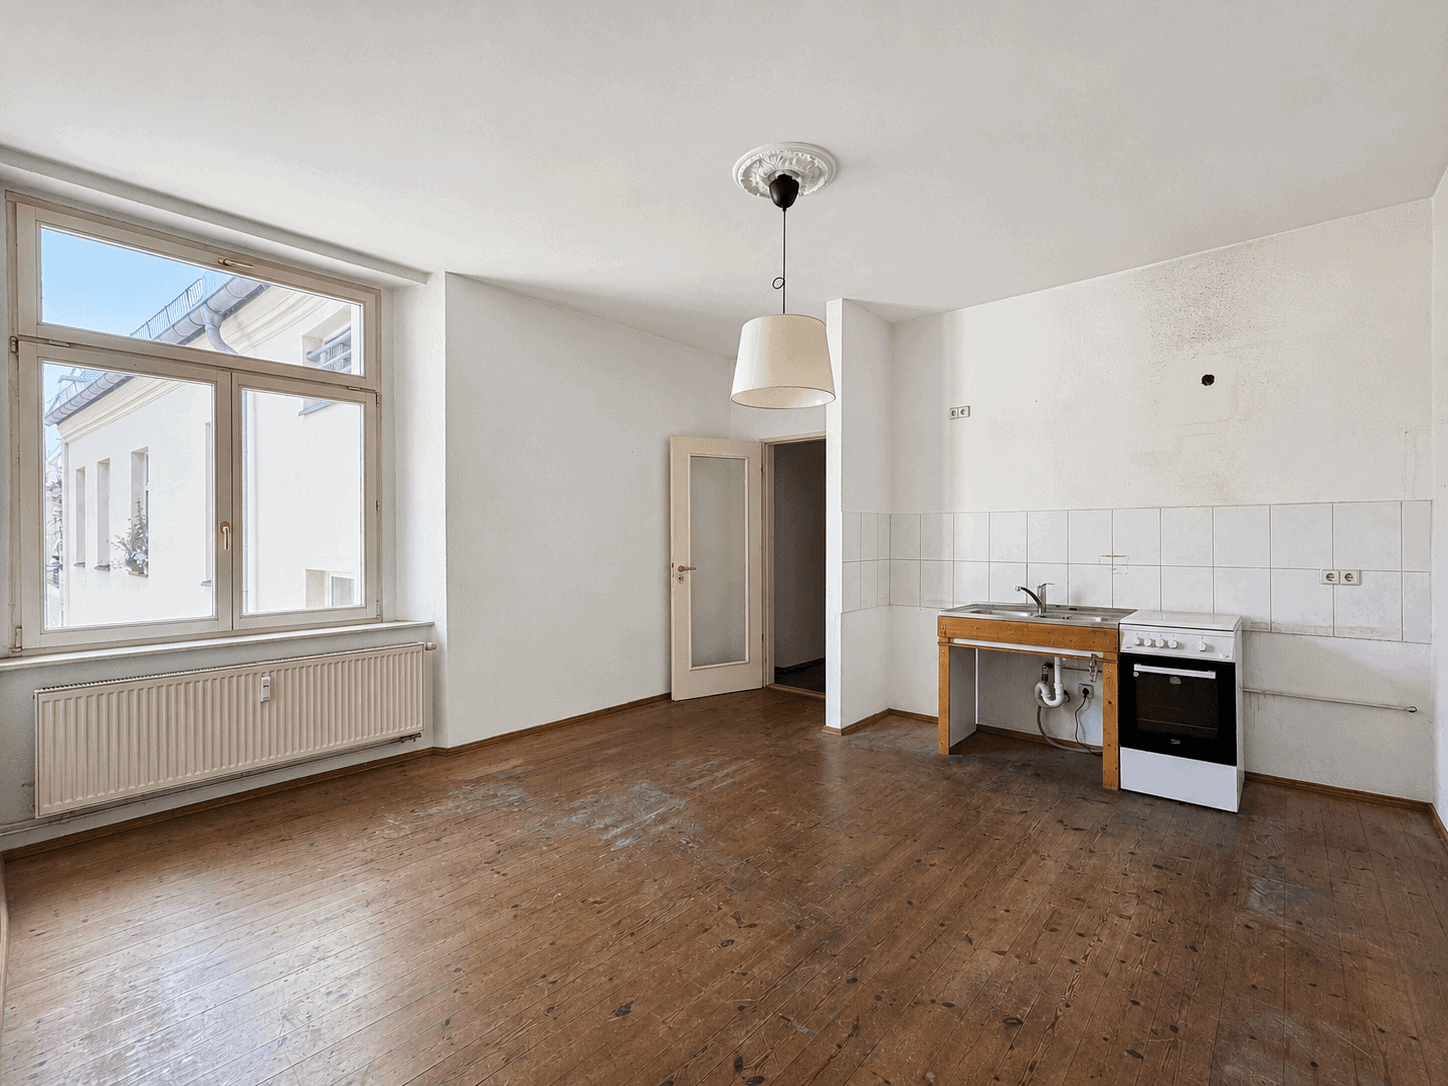
Located on the 4th floor of the rear building, the apartment offers approximately 65 m² of living space, divided into a hallway, a kitchen-living room, and two additional separate rooms. The interior bathroom with a bathtub is tiled and has ventilation. The apartment is in an absolutely quiet location facing the building’s inner courtyard and, despite its north-facing orientation, enjoys excellent natural light. The windows are double-glazed and made of wood. Ceiling heights typical of older buildings and hardwood floors are among the features of this ideally laid-out apartment, which is available immediately. The monthly housing allowance is 302.98 EUR. A storage unit in the basement is assigned for your use. The apartment is in need of renovation and requires painting and refinishing of the hardwood floors. The ideal floor plan and the very bright living spaces offer great potential for designing your new home!
Built around 1900, this apartment building consists of a front building, a rear building, and two side wings, and has a full basement. The building features a classic, enclosed layout with an inner courtyard and beautiful Art Nouveau design elements typical of turn-of-the-century Berlin. The building was renovated in 1999–2000 immediately after it was converted into condominiums. It has central heating and is in good condition. The attic space in the front building has already been converted.
The property is located in the Helmholtzplatz historic preservation district.
The neighborhood between Schönhauser Allee, Wichertstraße, Prenzlauer Allee, and Danziger Straße is one of Berlin’s most popular residential areas—Prenzlauer Berg: The Helmholtz neighborhood is known for its wide variety of restaurants and bars, its well-preserved historic buildings, tree-lined streets, and excellent public transportation connections. As a result, this neighborhood offers an outstanding quality of life in the heart of Berlin. Raumerstraße itself runs through the heart of the neighborhood, directly south of Helmholtzplatz. Mauerpark, Kollwitzplatz, and the popular Winsviertel are all within easy walking distance from here. The surrounding area offers numerous schools and kindergartens. Playgrounds are available in the many green spaces in the area, including the park at Helmholtzplatz.
Located on the 4th floor of the rear building, the apartment offers approximately 65 m² of living space, divided into a hallway, a kitchen-living room, and two additional separate rooms. The interior bathroom with a bathtub is tiled and has ventilation. The apartment is in an absolutely quiet location facing the building’s inner courtyard and, despite its north-facing orientation, enjoys excellent natural light. The windows are double-glazed and made of wood. Ceiling heights typical of older buildings and hardwood floors are among the features of this ideally laid-out apartment, which is available immediately. The monthly housing allowance is 302.98 EUR. A storage unit in the basement is assigned for your use. The apartment is in need of renovation and requires painting and refinishing of the hardwood floors. The ideal floor plan and the very bright living spaces offer great potential for designing your new home!
Compare listings
Compare